Technical Specifications
| Model | PTC-101, PTC-102, PTC-103 |
|---|---|
| Capacity | Three enclosed indoor cat-house models |
| Product Dimensions | See model comparison table |

Model: PTC-101, PTC-102, PTC-103
Three enclosed panel-style indoor cat houses with distinct footprints and entrance designs for B2B range planning.
Compact black, grey-blue and gable-roof cat-house forms for coordinated enclosed-rest assortments.
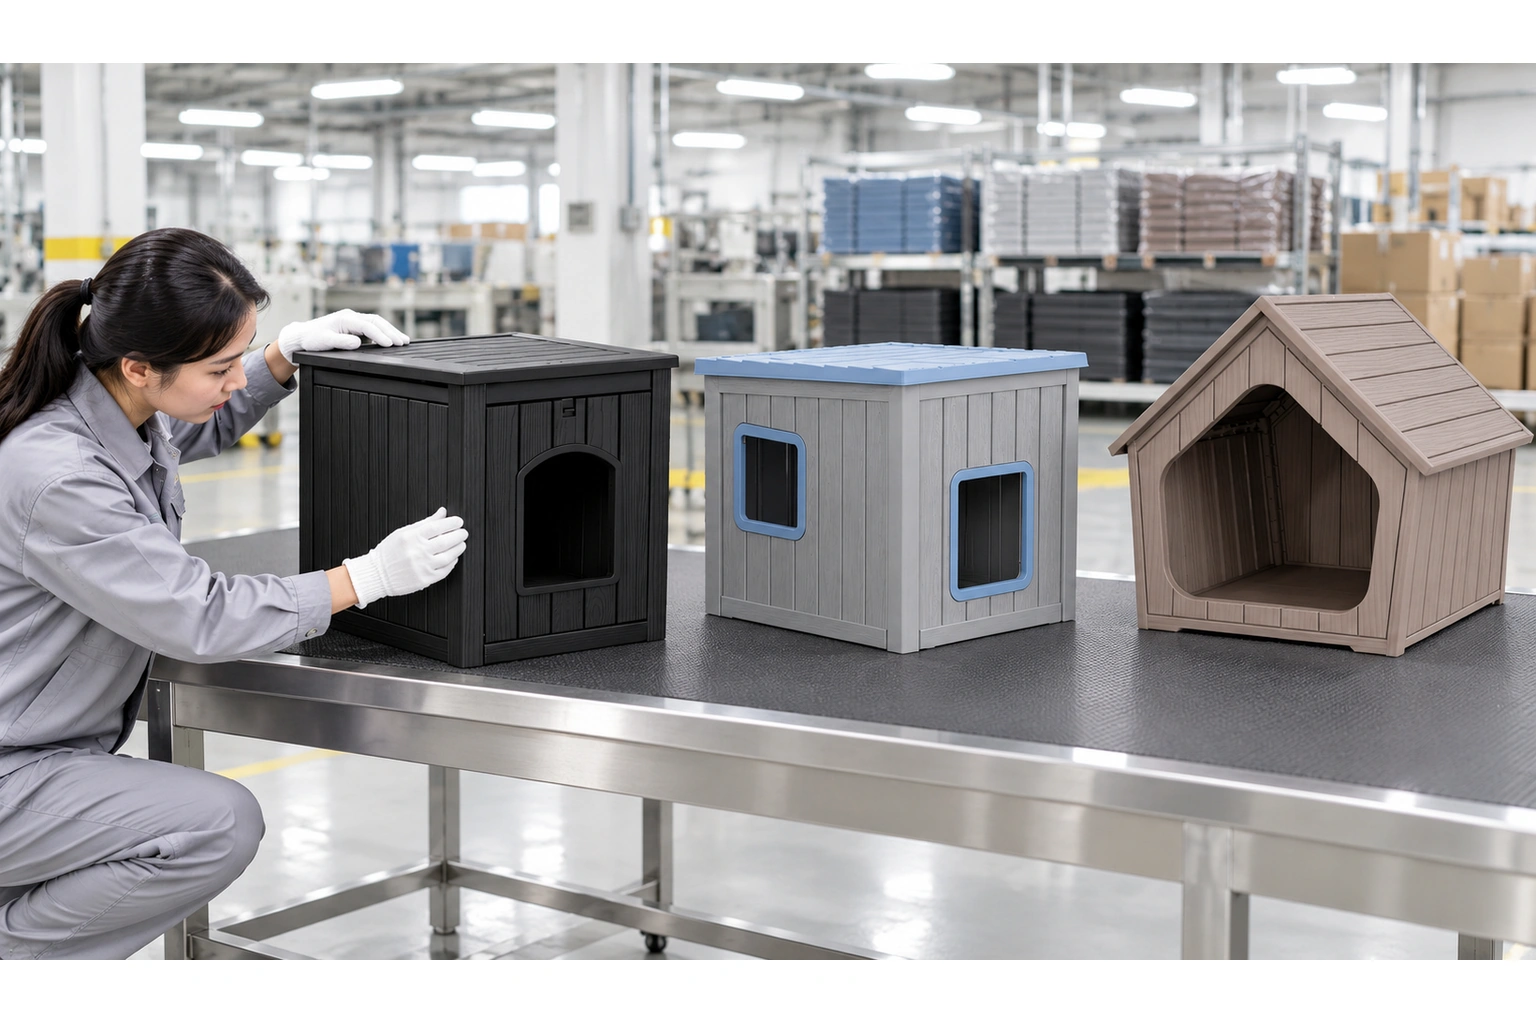
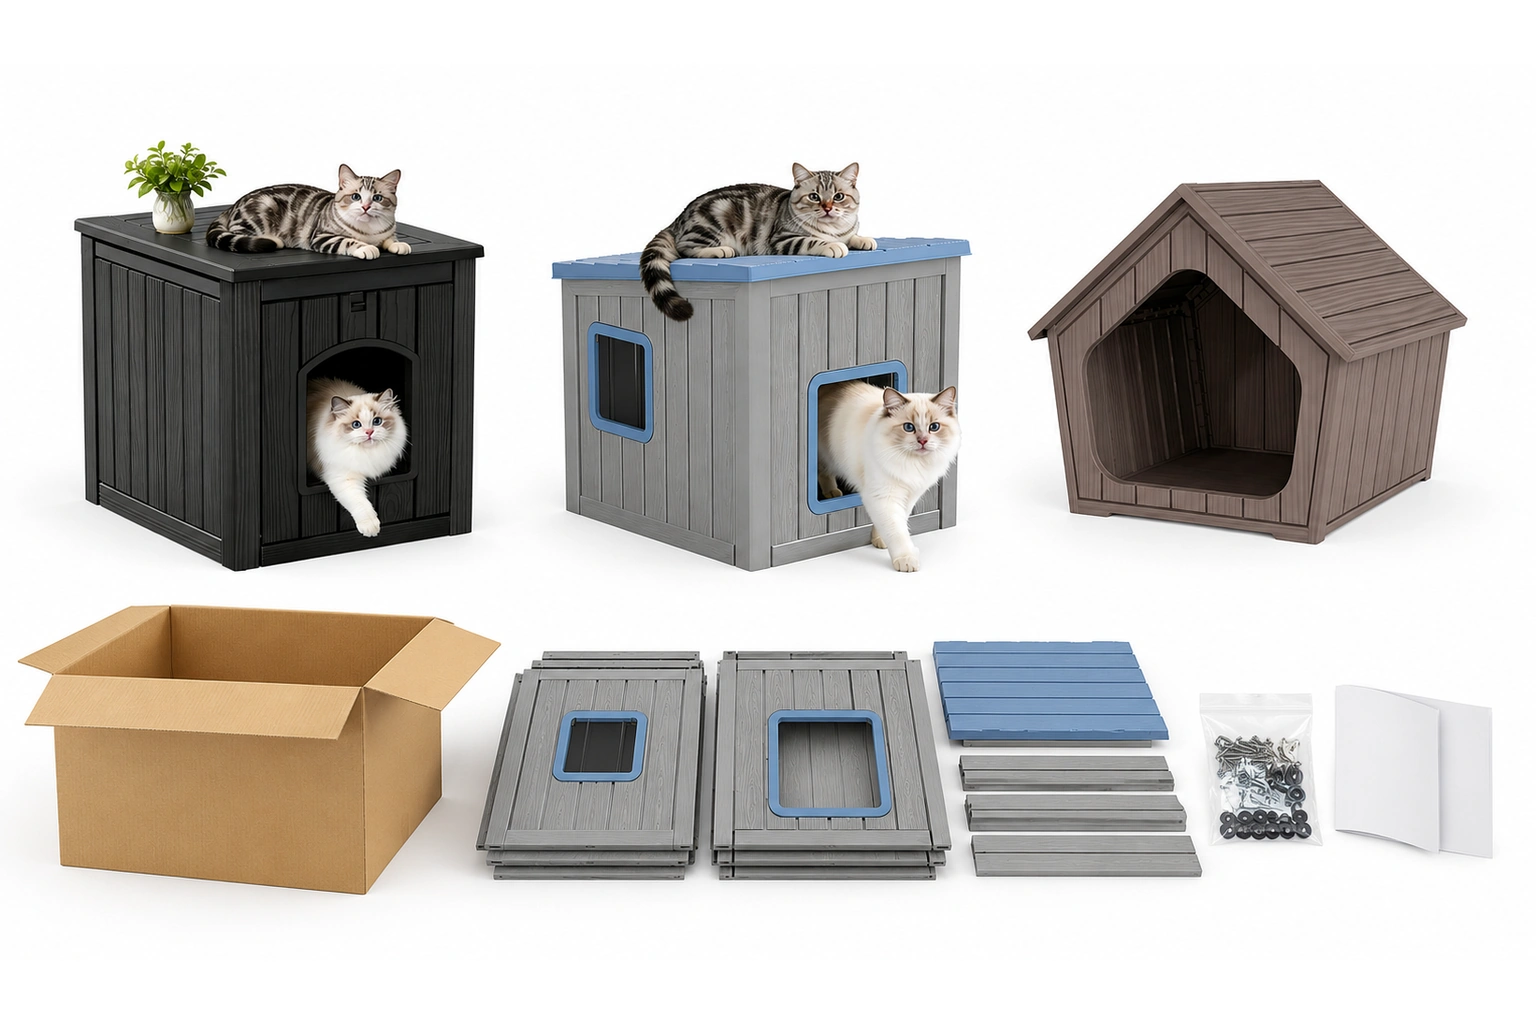
PTC-101, PTC-102 and PTC-103 provide three visibly different enclosed cat-house formats: a tall black cabinet form, a grey house with blue trim and multiple openings, and a gable-roof shelter. This lets buyers create model differentiation through shape and access rather than small cosmetic changes.
Verified product sizes are 58 × 45 × 55 cm for PTC-101, 63 × 52 × 56 cm for PTC-102 and 60 × 48 × 60 cm for PTC-103.

| Item | Verified information |
|---|---|
| Model | Product size |
| PTC-101 | 58 × 45 × 55 cm |
| PTC-102 | 63 × 52 × 56 cm |
| PTC-103 | 60 × 48 × 60 cm |
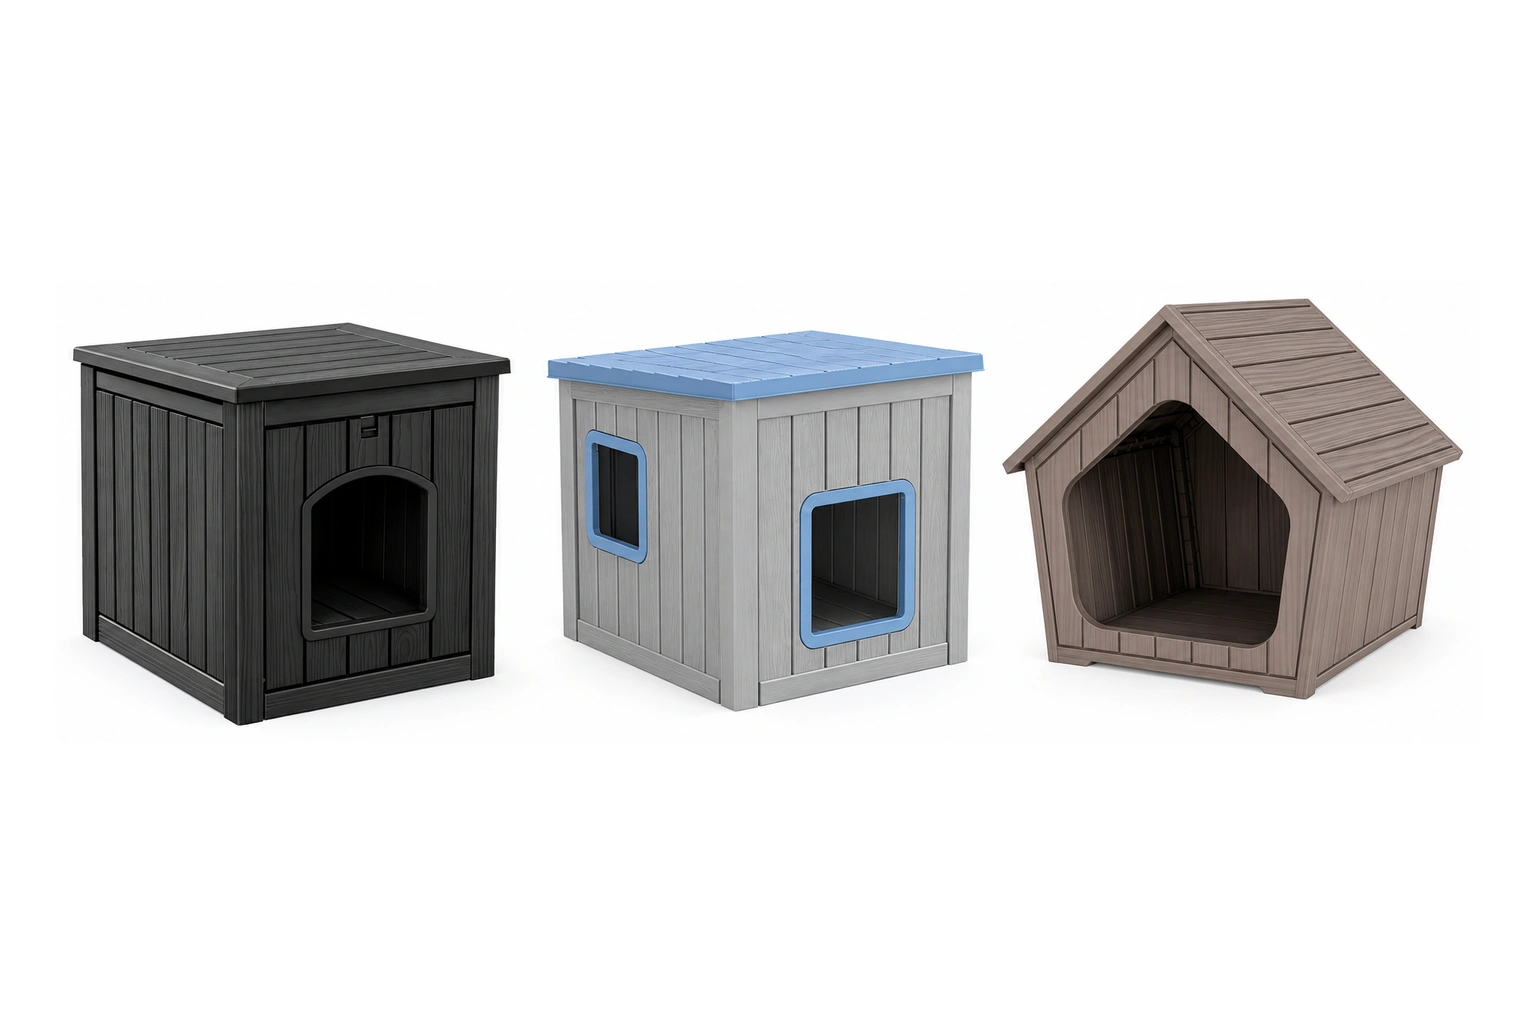
Inspect surface consistency, panel joints, entrance-edge finish, roof or top fit and base contact. Where a cushion or removable floor is intended, list it explicitly in the approved bill of materials and ensure it does not reduce access clearance.
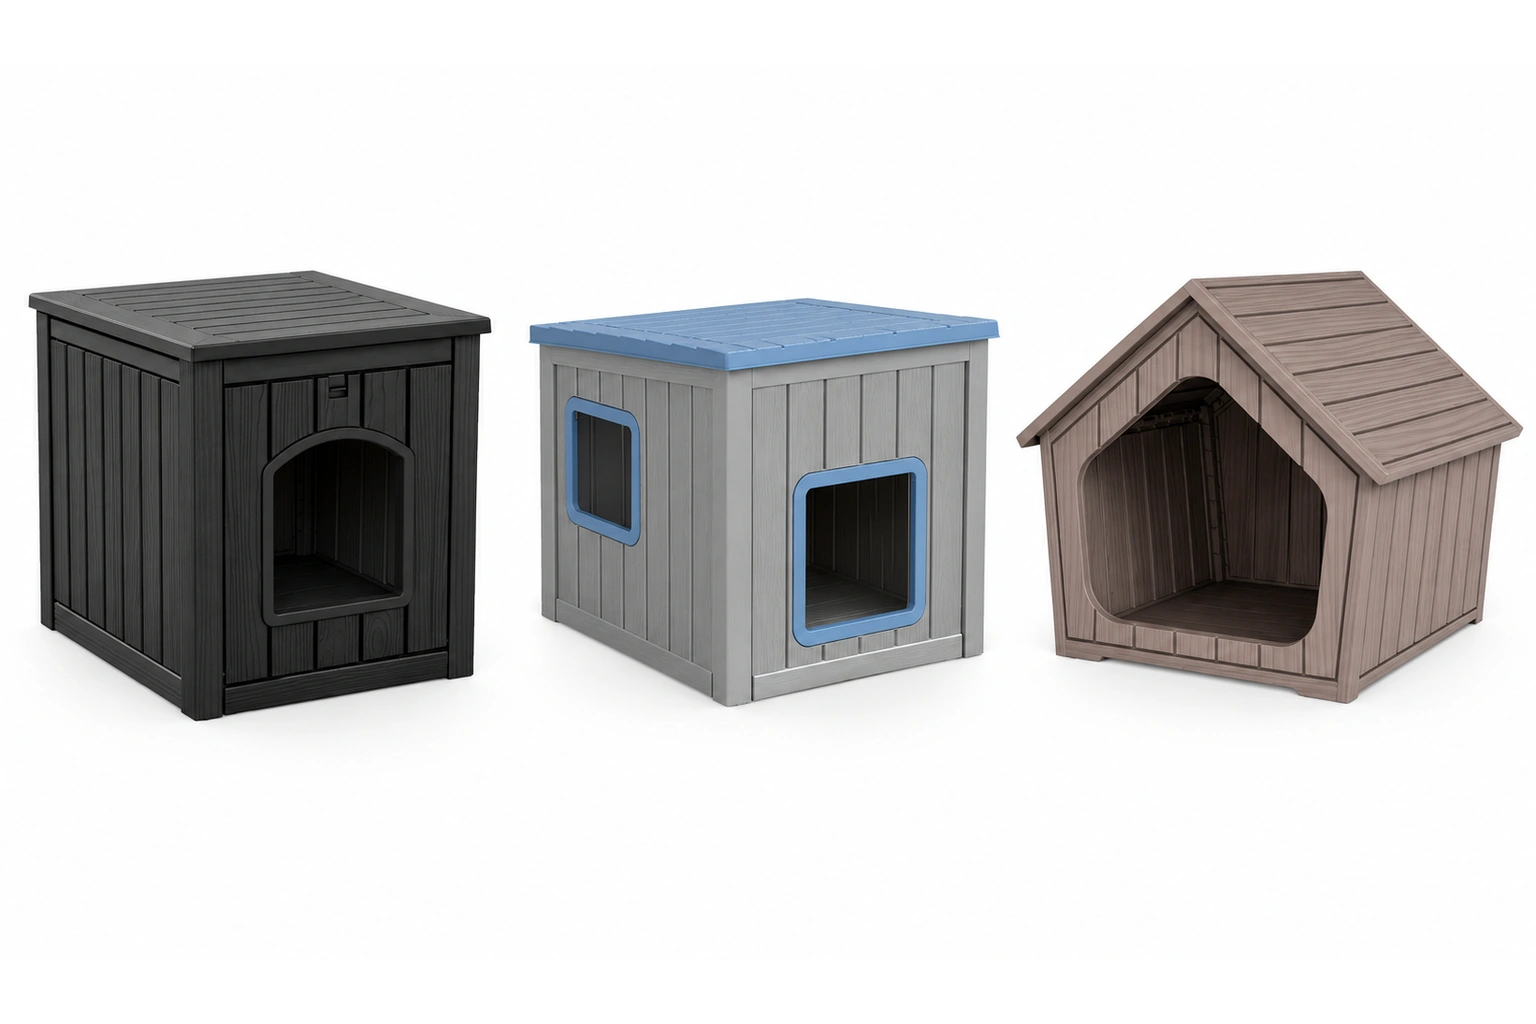
PTC-101 uses a tall cabinet profile, PTC-102 provides multiple openings and PTC-103 uses a gable-roof form. Buyers should confirm entrance dimensions, internal usable space, floor stability and cushion fit on samples before defining cat-size or comfort claims.
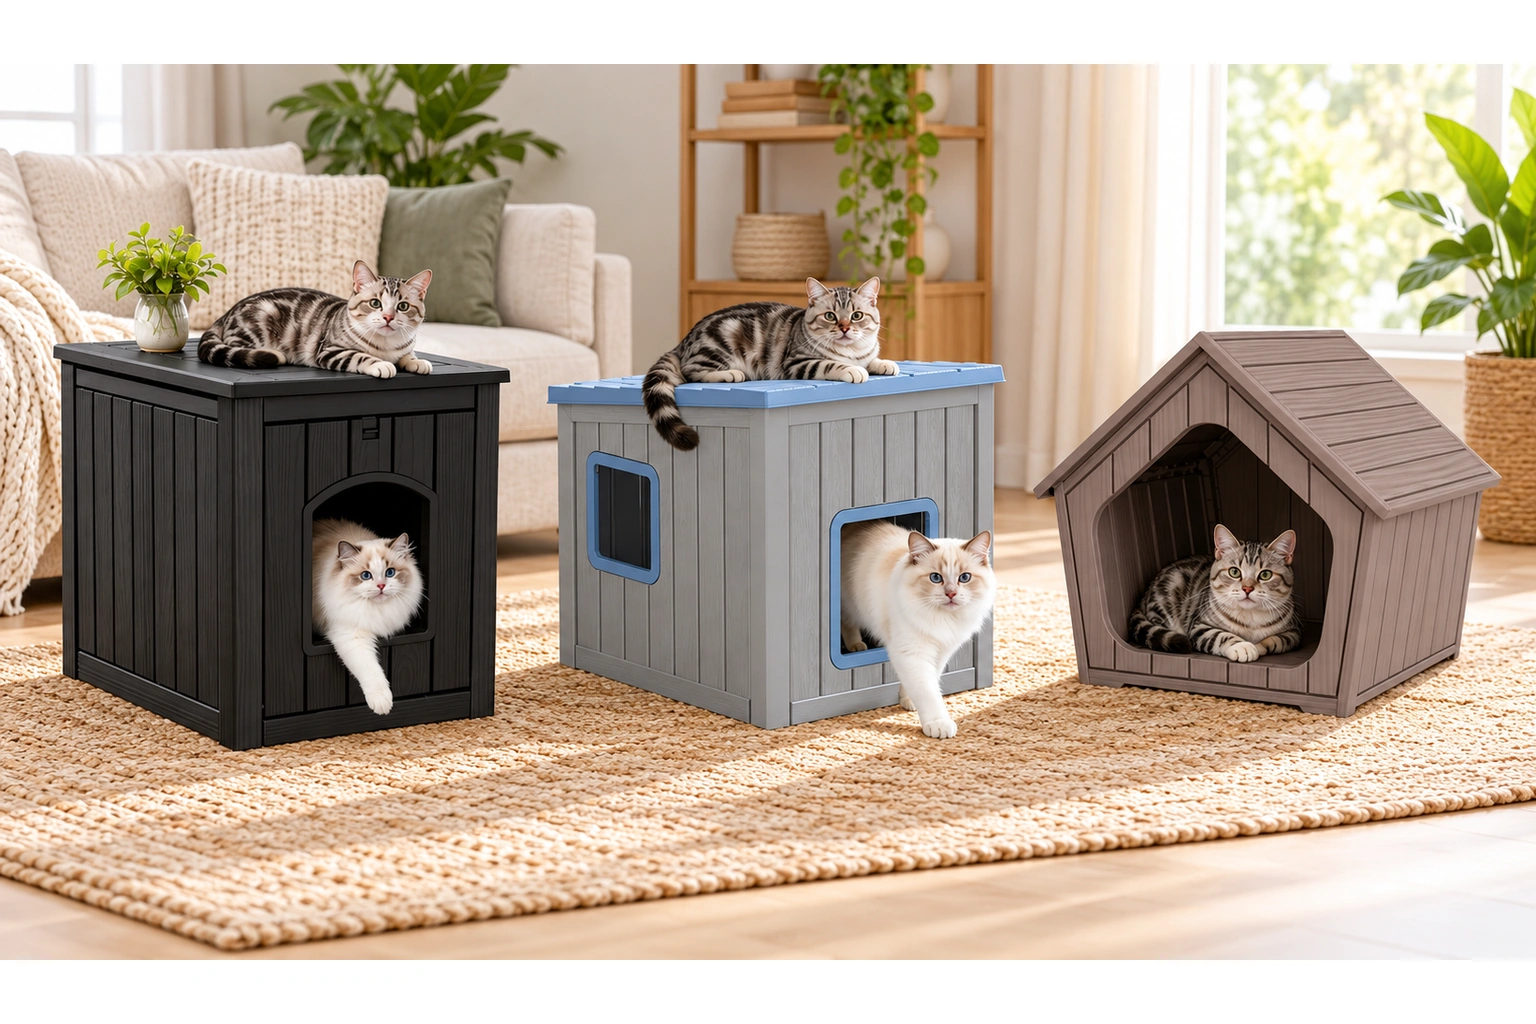
These are separate constructions with different footprints and entrance layouts. Use model-specific primary images, dimension tables and cartons. A buyer comparing shelf space or parcel volume should receive data for the exact selected model rather than a blended collection average.

Final options depend on the selected model, order quantity, destination and approved project specification.
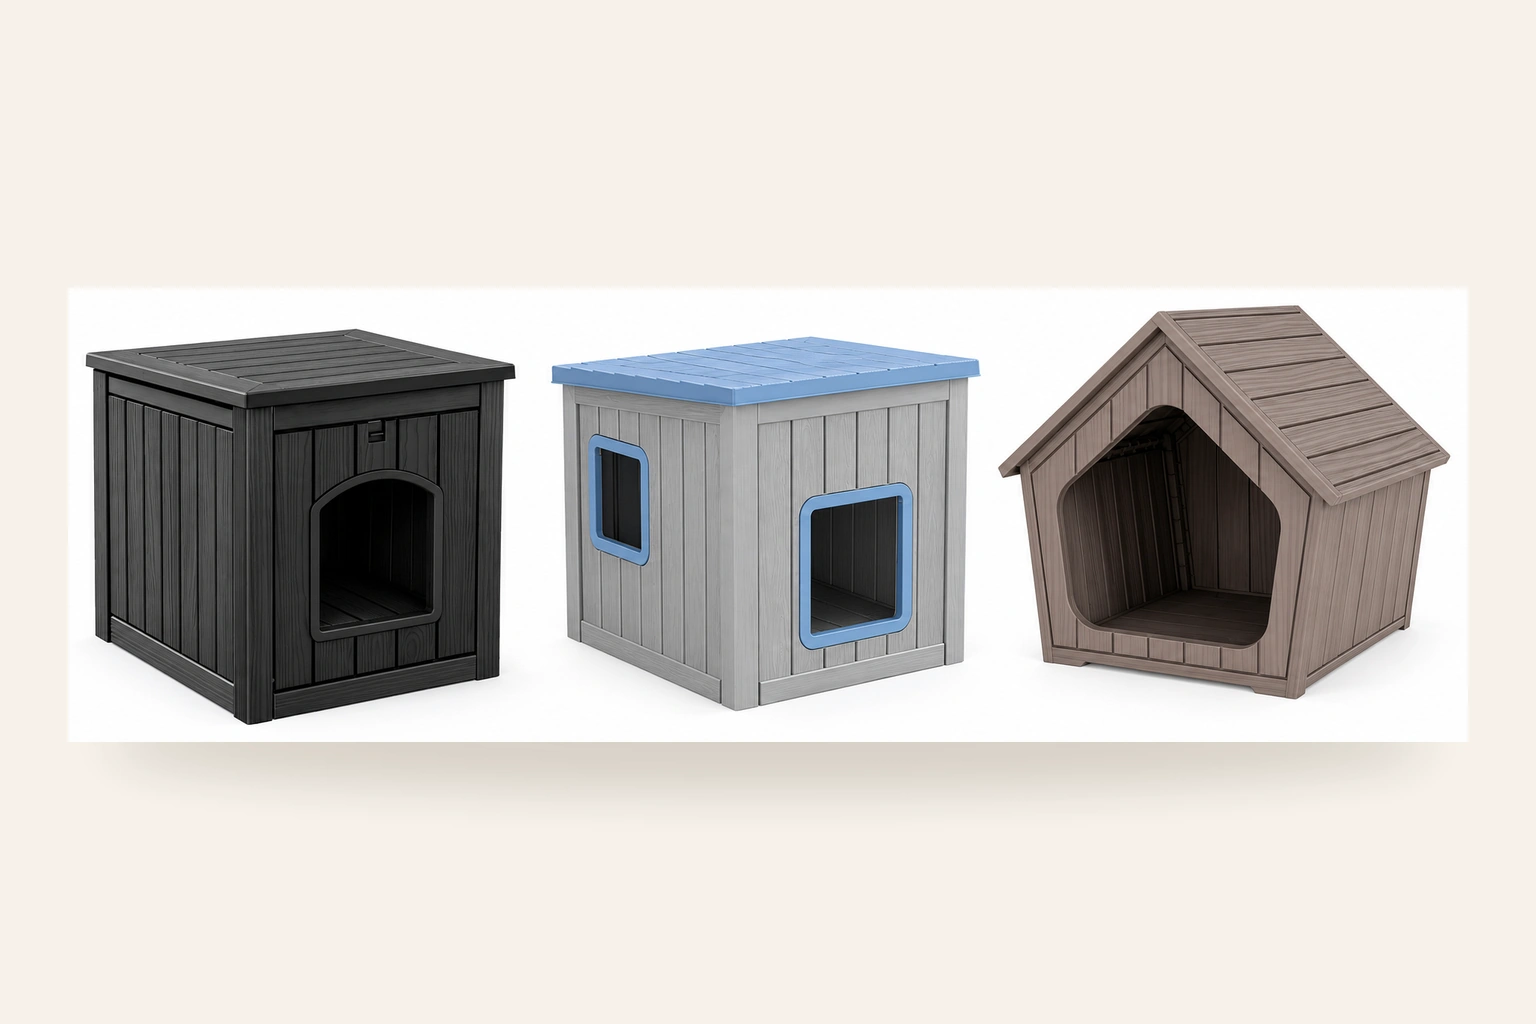
The inspection plan should convert the approved sample and purchase specification into model-level checkpoints before bulk shipment.
The packing plan should separate finished panels, reinforce vulnerable entrance edges and keep model-specific hardware clearly identified. Assembly trials and drop testing should use the complete final pack, not loose components or generic instructions.
No. They have different silhouettes, openings and verified dimensions.
Only if listed in the approved quotation and bill of materials.
Confirm the overall size, entrance opening, internal usable space and assembled stability for the selected model.
Share the model mix, colour direction, quantity and packaging brief for a B2B quotation.
| Model | PTC-101, PTC-102, PTC-103 |
|---|---|
| Capacity | Three enclosed indoor cat-house models |
| Product Dimensions | See model comparison table |
No. They have different silhouettes, openings and verified dimensions.
Only if listed in the approved quotation and bill of materials.
Confirm the overall size, entrance opening, internal usable space and assembled stability for the selected model.
Tell us your target market, expected quantity, branding, packaging and functional requirements. Our team will review the details and reply with the appropriate product information.