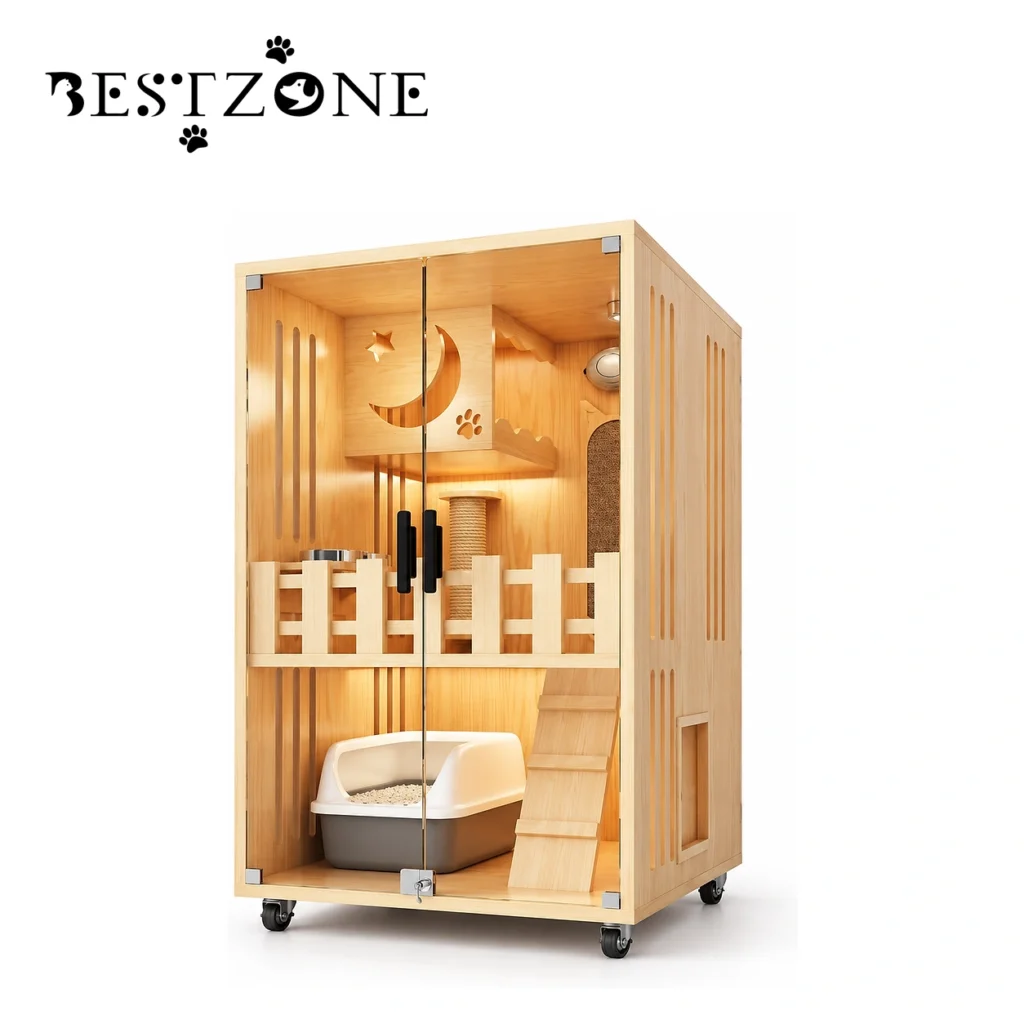
Compact Cat Villa Cabinet with Ramp and Litter Zone
Compact wood-finish cat villa cabinet with transparent doors, raised balcony, scratching post, access ramp, lower litter zone and buyer-specific customization.
A compact vertical cabinet layout for buyers who need activity, rest and litter functions in one furniture footprint.
- The vertical format concentrates several cat functions within a compact floor area.
- A ramp connects the lower and raised zones in the reference layout.
- Transparent doors and slatted sides keep the internal arrangement visually open.
- The lower litter area can be reviewed around the buyer's preferred tray and cleaning access.
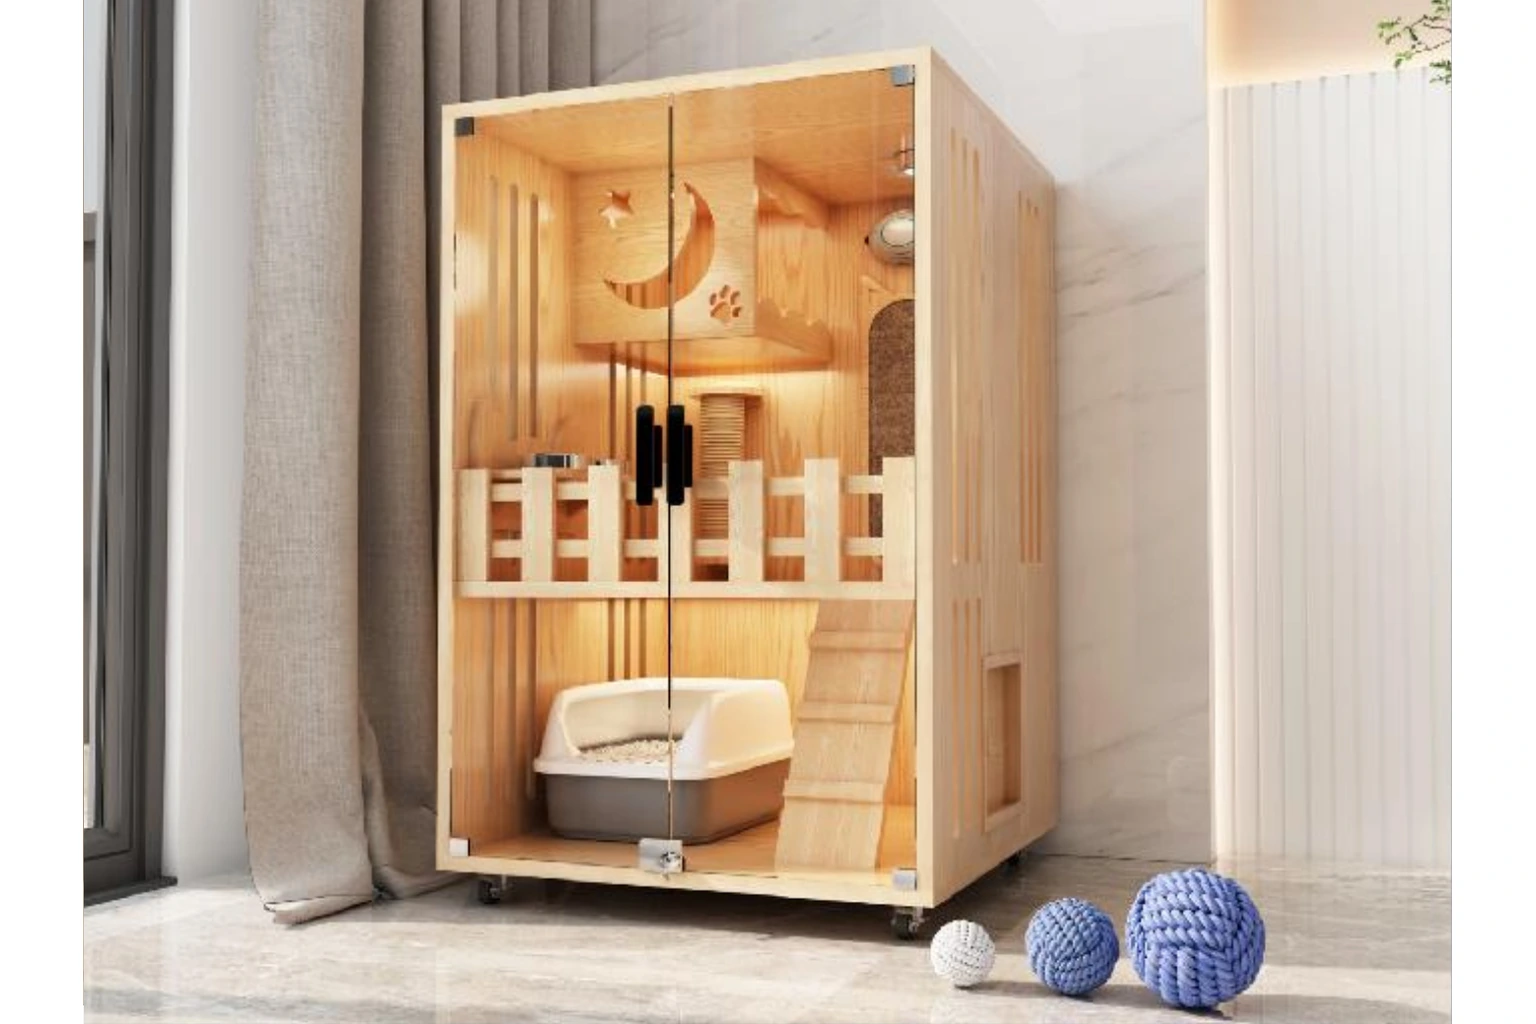
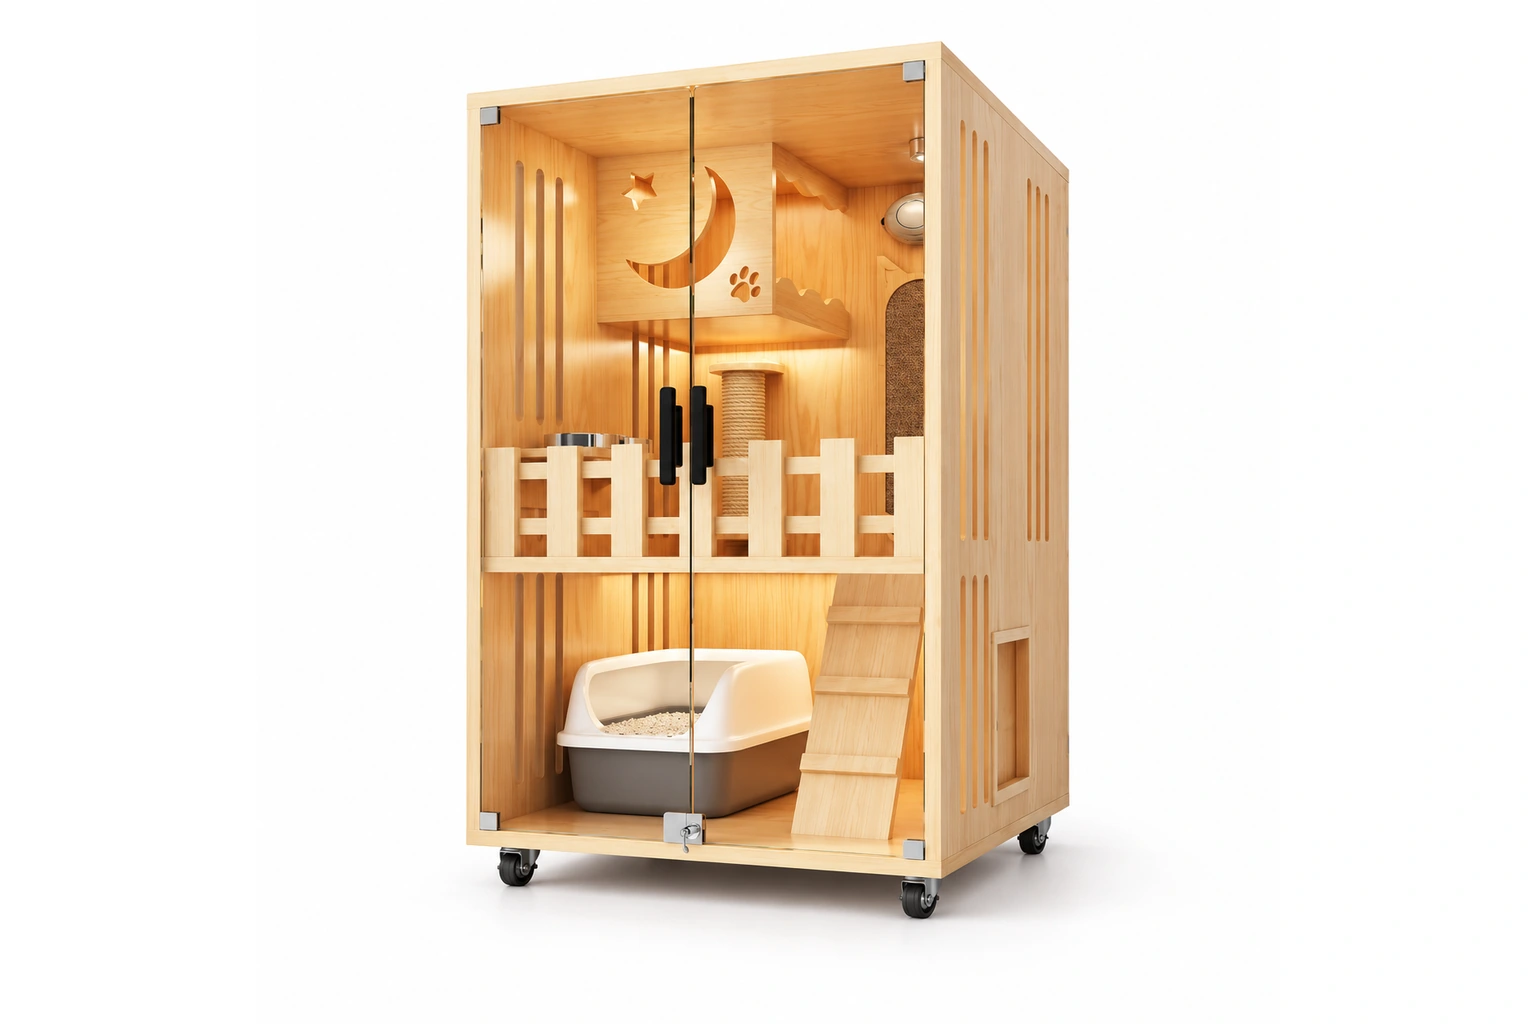
This compact vertical cat villa combines a raised balcony area, upper retreat, scratching post, access ramp and lower litter zone behind transparent front doors. Slatted side panels, a side access opening and caster wheels are also visible in the reference configuration.
The product can be adapted around the buyer's target room, litter tray, internal route and finish brief. Dimensions and model information are not supplied, so the project should proceed from buyer requirements to drawing approval and then a physical sample.
Product Specifications
| Item | Verified information |
|---|---|
| Product type | Compact indoor cat villa cabinet |
| Cabinet format | Vertical flat-top configuration |
| Visible functions | Upper retreat, balcony, scratching post, ramp and lower litter area |
| Mobility | Caster-mounted base shown |
| Customization | Dimensions, layout, finish, hardware and packaging available for project review |
Product Details
- The vertical format concentrates several cat functions within a compact floor area.
- A ramp connects the lower and raised zones in the reference layout.
- Transparent doors and slatted sides keep the internal arrangement visually open.
- The lower litter area can be reviewed around the buyer's preferred tray and cleaning access.
Approval should cover the ramp angle, balcony rail spacing, scratching-post attachment, door movement, side access, litter-tray clearance and caster stability. Internal dimensions must be coordinated with the buyer's cat profile and chosen litter tray.
Recommended Applications
Suitable for compact apartments, cat-room projects, pet-furniture retailers and private-label programmes that need an integrated vertical cabinet. Buyers should define space limits, access direction and cleaning workflow before selecting the final layout.
Buyer Selection and Assortment Planning
Provide the target footprint, cat profile, litter-tray size and preferred access direction. Review the ramp, balcony, upper retreat and lower zone as one connected route, then confirm all dimensions on the approved drawing.

OEM and Private-Label Options
- Custom overall dimensions, footprint and internal level spacing.
- Ramp width and angle, balcony design, scratching-post position and side access.
- Panel finish, cutout pattern, door handles, hardware and caster options.
- Litter-zone layout based on the buyer's selected tray and cleaning method.
- Private-label artwork, instructions and protective packaging for the approved configuration.

Quality Control
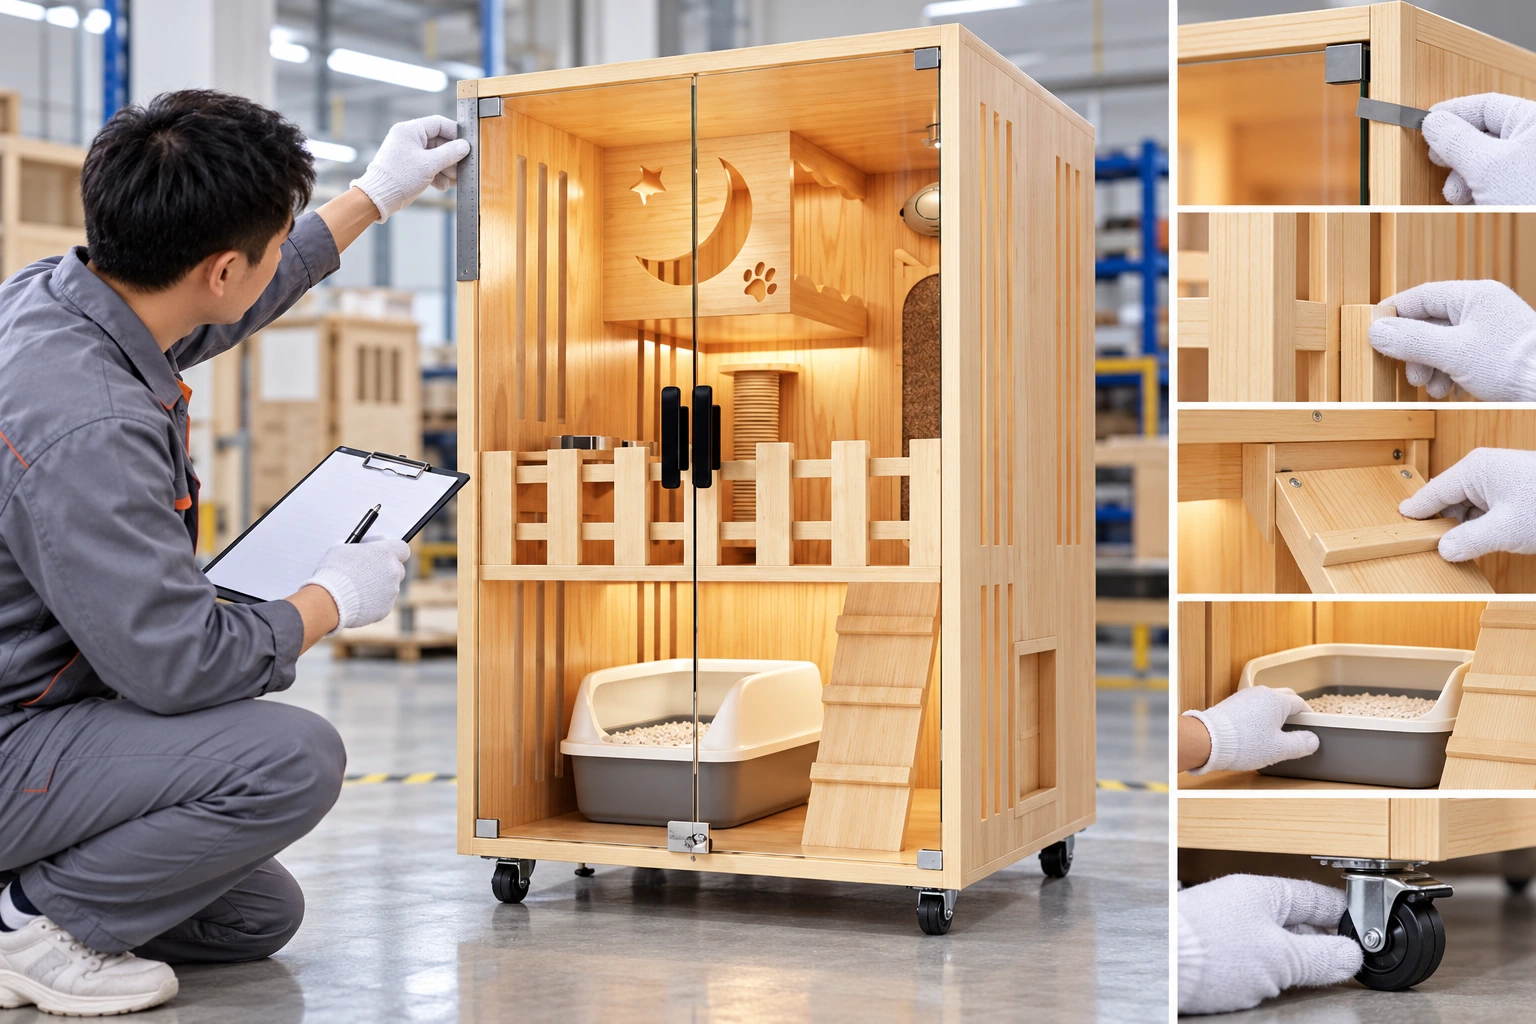
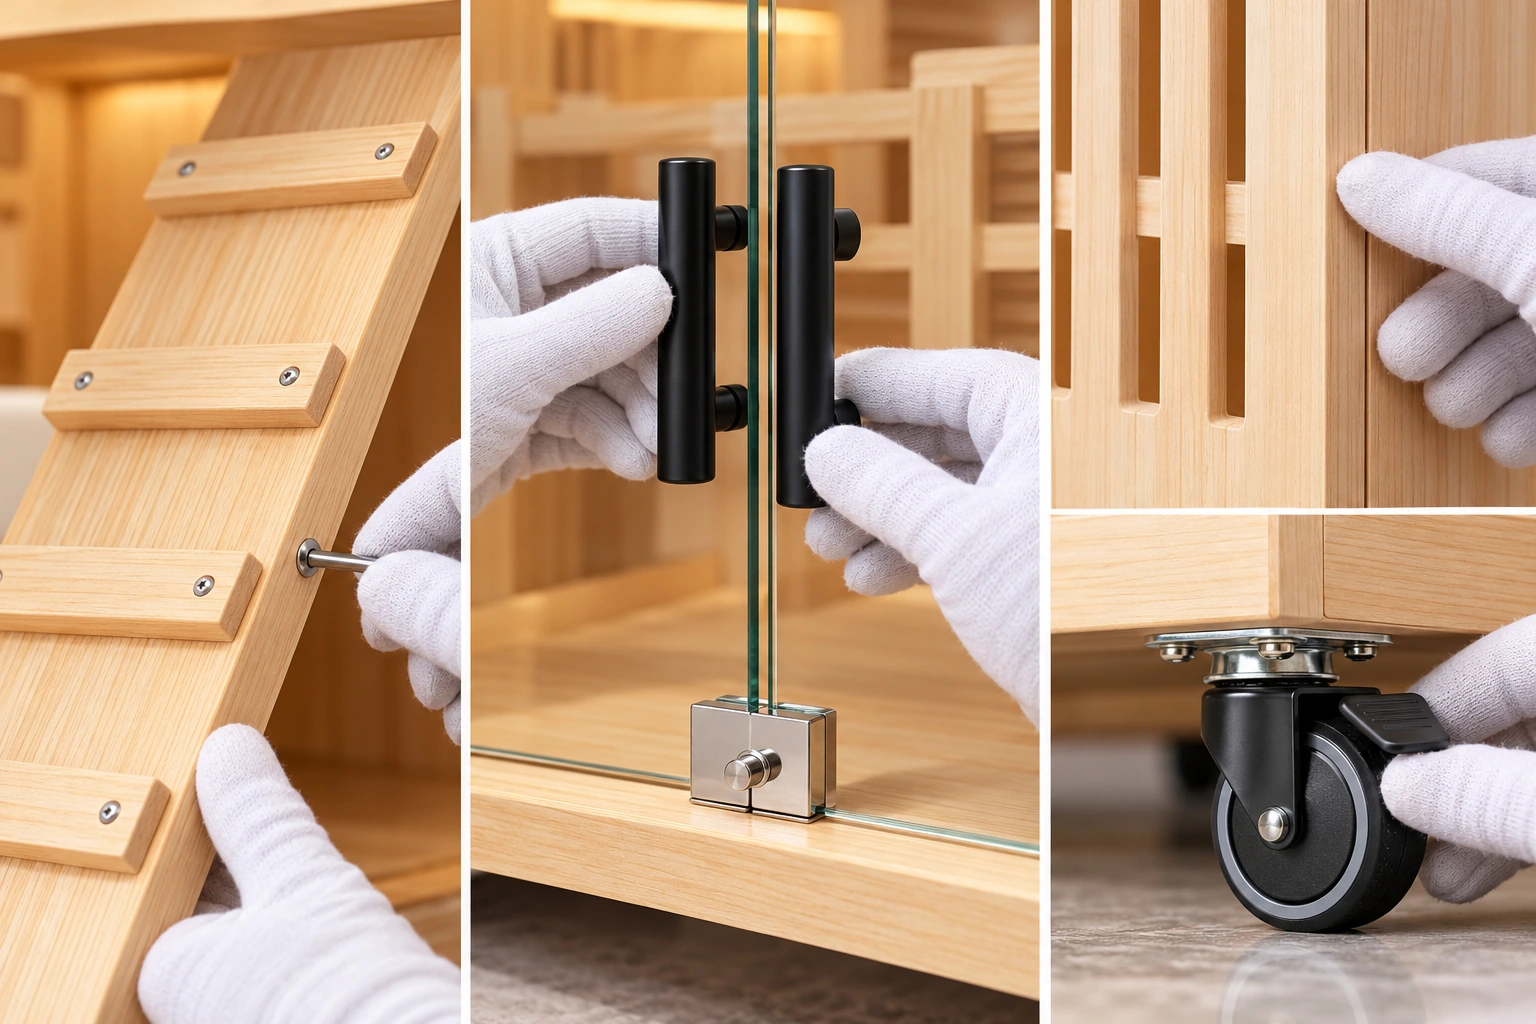
- Check cabinet squareness, slatted-panel joints and transparent-door alignment.
- Inspect ramp fastening, balcony stability, scratching-post installation and side access.
- Confirm litter-tray clearance, door operation and caster attachment.
- Verify visible surfaces, cutouts, edges and finish against the approved sample.
Packaging and Shipment Planning
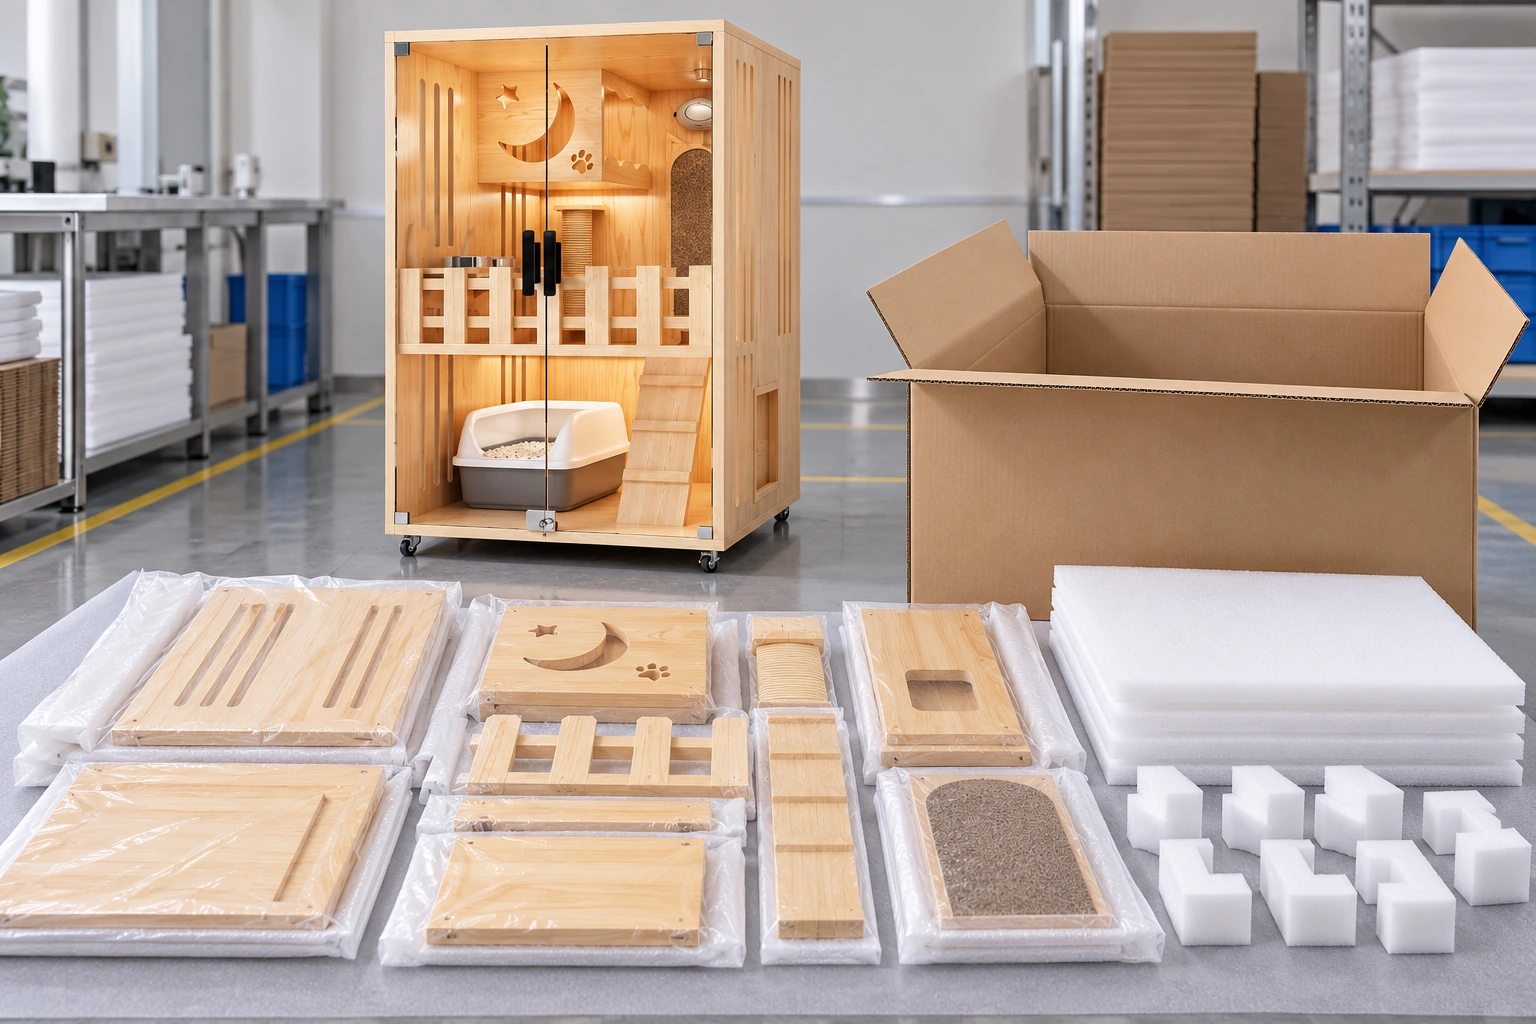
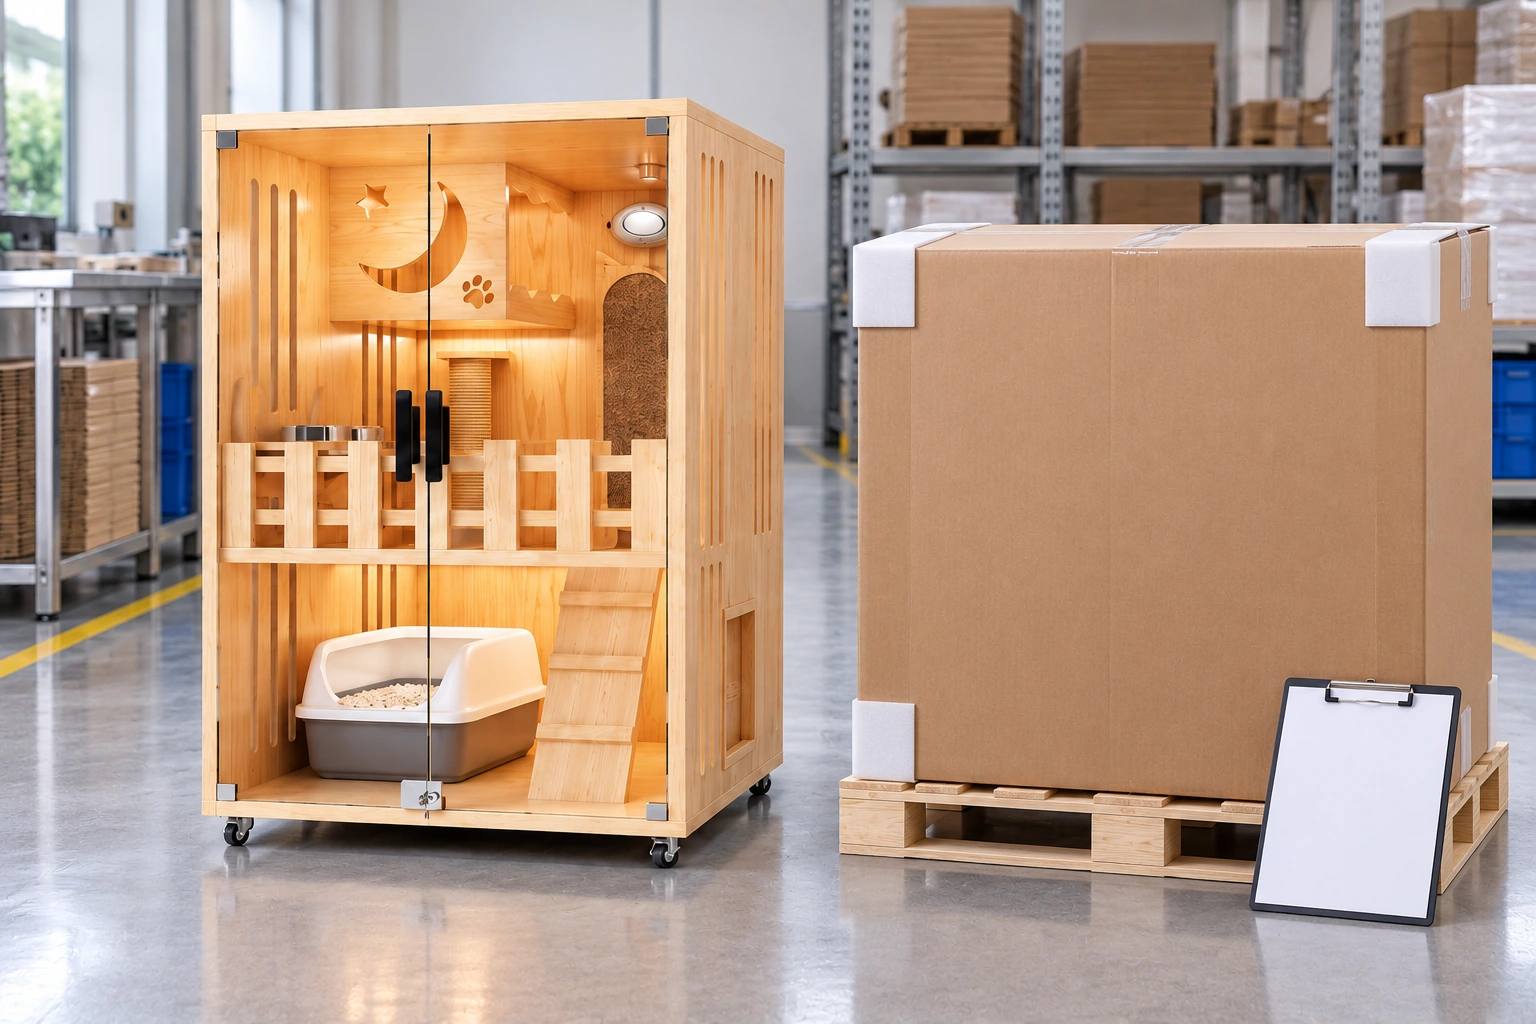
Final packaging depends on the approved dimensions, removable components and assembly method. Packing approval should cover protection for the transparent doors, slatted panels, ramp, balcony, scratching components, hardware and visible wood-finish surfaces.
Why Choose BestZone as Your Supplier
- Project-specific configuration review before quotation and sampling.
- Coordinated product drawings, finish selections, hardware and packaging requirements.
- Sample comments and inspection checkpoints tied to the approved configuration.
- Clear B2B product information for private-label and distributor programmes.
Information to Include in Your Quotation Request
- Target footprint and overall height limits.
- Cat profile, litter-tray dimensions and cleaning-access direction.
- Required ramp, balcony, scratching and side-entry configuration.
- Panel finish, door hardware, caster and decorative details.
- Branding, instructions, packaging and expected order quantity.
Buyer Questions
Can the ramp and balcony layout be changed?
Yes. Ramp angle, platform position and balcony details can be reviewed for the target cabinet size.
Can the lower area fit a buyer-selected litter tray?
Yes. Provide the tray dimensions and access requirements so the lower zone can be developed around them.
Are standard dimensions available?
No. The source does not provide fixed dimensions, so this configuration should be quoted from buyer-supplied requirements.
Discuss Your Custom Cat Furniture Project
Send your target dimensions, preferred layout, finish requirements, branding brief and packaging expectations. BestZone will review the project against an approved drawing and sample before production.
Applications
- Suitable for compact apartments, cat-room projects, pet-furniture retailers and private-label programmes that need an integrated vertical cabinet. Buyers should define space limits, access direction and cleaning workflow before selecting the final layout.
OEM / ODM Options
- Dimensions, finishes, internal layout, hardware, branding and packaging can be reviewed against buyer requirements and an approved sample.
Frequently Asked Questions
Can the ramp and balcony layout be changed?
Yes. Ramp angle, platform position and balcony details can be reviewed for the target cabinet size.
Can the lower area fit a buyer-selected litter tray?
Yes. Provide the tray dimensions and access requirements so the lower zone can be developed around them.
Are standard dimensions available?
No. The source does not provide fixed dimensions, so this configuration should be quoted from buyer-supplied requirements.
Discuss Your Product Requirements
Tell us your target market, expected quantity, branding, packaging and functional requirements. Our team will review the details and reply with the appropriate product information.
- Phone / WhatsApp: +86 186 6826 8588
- Email: nancy@bestzonepet.com